5501 Aviator, Jacksonville, AR 72076
- $285,000
- 4
- BD
- 2
- BA
- 1,861
- SqFt




- Sold Price
- $285,000
- List Price
- $285,000
- Status
- SOLD
- MLS#
- 26026494
- Closing Date
- Sep 28, 2026
- Stories
- One Story
- Year Built
- 2010
- Bedrooms
- 4
- Bathrooms
- 2
- Living Area
- 1,861
- Acres
- 0.21
- Region
- Jacksonville
- Subdivision
- BASE MEADOWS ADDN
Property Description
*Truly Move-in Ready!* NEW ROOF, NEW AC, warranty included & professionally cleaned!!! Welcome to 5501 Aviator Drive in Jacksonville’s Base Meadows subdivision—an all-brick, stunning, and beautifully maintained 4 bedroom, 2 bathroom home with 1,861 sq ft designed for everyday comfort and easy entertaining. A grand entryway welcomes you into an open floor plan with a cozy gas log fireplace anchoring the living space. The kitchen shines with a large island for gathering, plenty of prep space, and a pantry for the storage you need. Enjoy a smart split-bedroom layout with the primary suite separated from the guest rooms for added privacy. The primary bedroom features a tray ceiling, a spacious walk-in closet, and an ensuite bath with a jetted tub plus a walk-in shower—your own relaxing retreat. Step outside to a covered patio overlooking a privacy-fenced backyard—perfect for grilling, play, pets or quiet evenings at home. Move-in ready and full of standout features, this Base Meadows home is a must-see! Disclaimer: first front exterior photo of the home has been edited.

Additional Information
- Taxes
- $2,694
- Interior
- Dry Bar, Washer Connection, Dryer Connection-Electric, Water Heater-Gas, Whirlpool/Hot Tub/Spa, Smoke Detector(s), Floored Attic, Walk-In Closet(s), Ceiling Fan(s), Walk-in Shower
- Floors
- Carpet, Tile, Laminate
- Fireplace Description
- Gas Logs Present
- Exterior
- Brick
- Roof
- Composition
- Parking Description
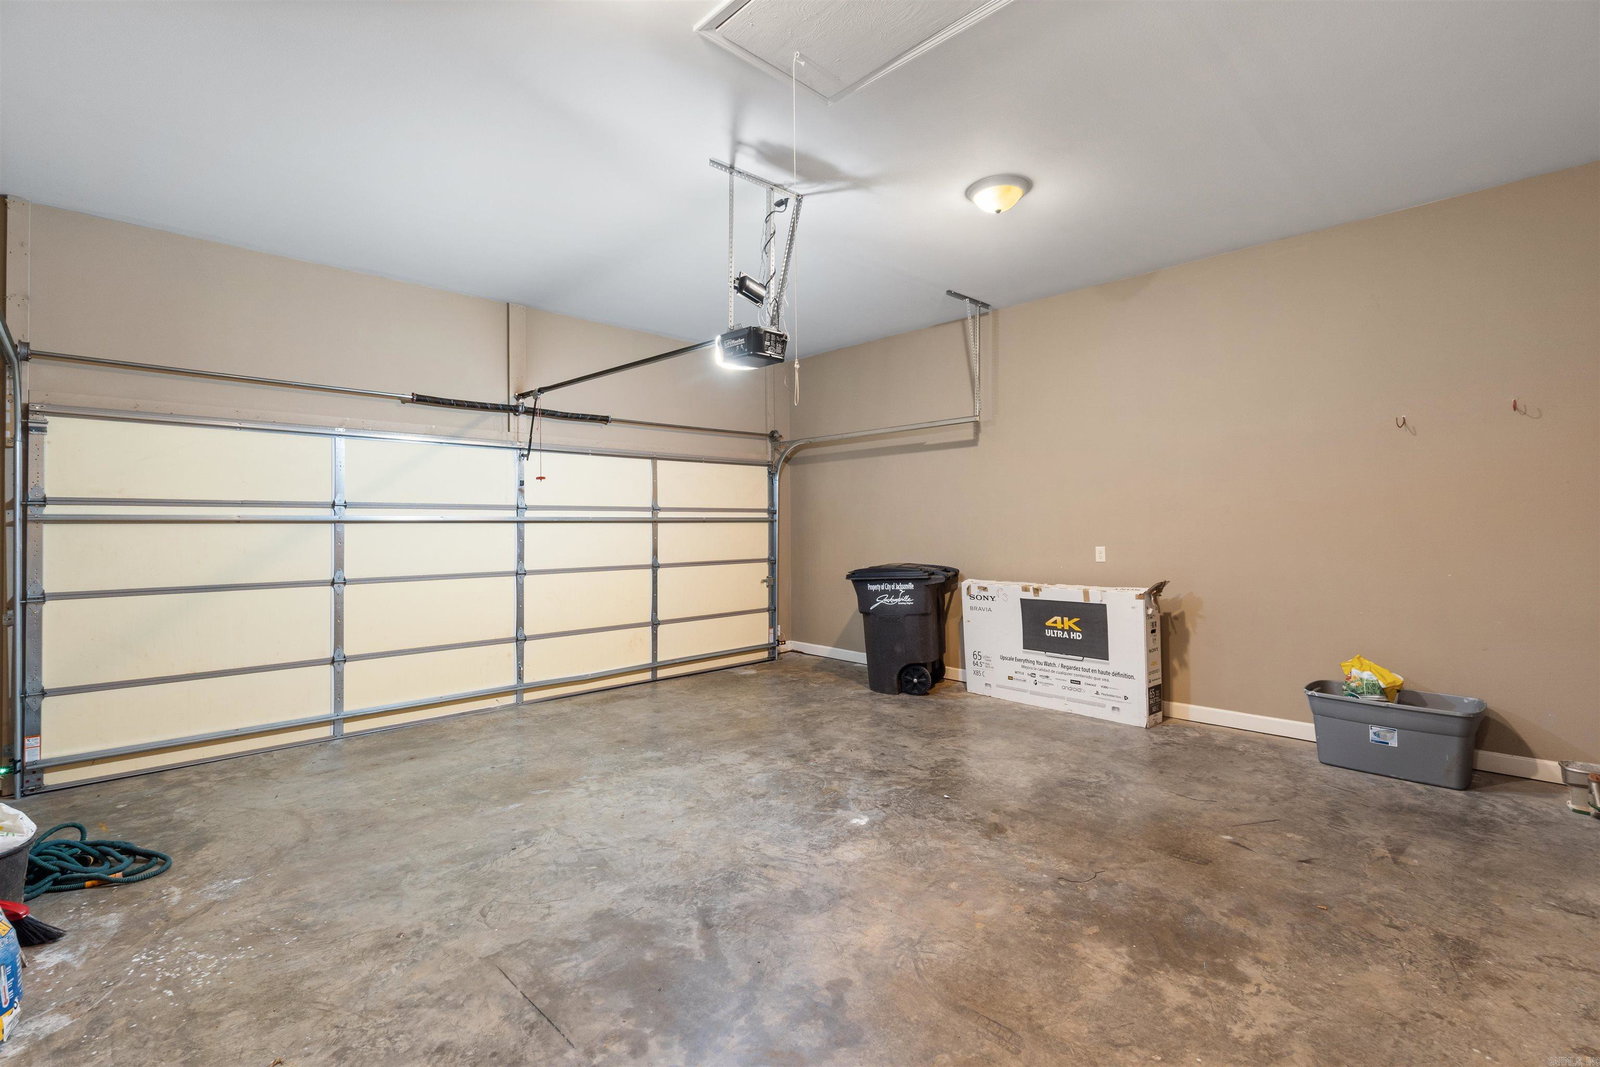
- Garage, Two Car, Auto Door Opener
How much is your home worth?
...get instant property value now!
Mortgage Calculator
Listing courtesy of Edge Realty. Selling Office: Vylla Home.